


Self check-in · No pets · No smoking · Two-night minimum
The main house plus the self-contained guest apartment: four bedrooms, three and a half baths, two full kitchens. The apartment has its own entrance and opens to the rest of the house or closes off on its own.
Three bedrooms, two and a half baths, and the full ranch house kitchen. The guest apartment is closed off for this booking and stays empty while you're here, so the house and grounds are yours alone.
Two full kitchens, six-burner gas range, dishwasher, full-size refrigerator, microwave, coffee maker, kettle, toaster, blender, ice maker, cookware, dishes and glassware, dining for the group.
Wall heaters in all bedrooms, mini-split air conditioning in the primary and guest suite bedrooms, wood-burning and gas stoves, ceiling fans, fresh linens and towels.
Eighty-foot riverfront deck, private hot tub, BBQ grill, fire pit (seasonal), pergola dining area with string lights, sun loungers.
Wifi, smart-lock self check-in, free on-site parking, washer and dryer, TV, iron, bath toiletries provided (shampoo, conditioner, body wash, soap), first aid kit, smoke and CO detectors, fire extinguisher.
High chair, pack-n-play, baby monitor, board games.
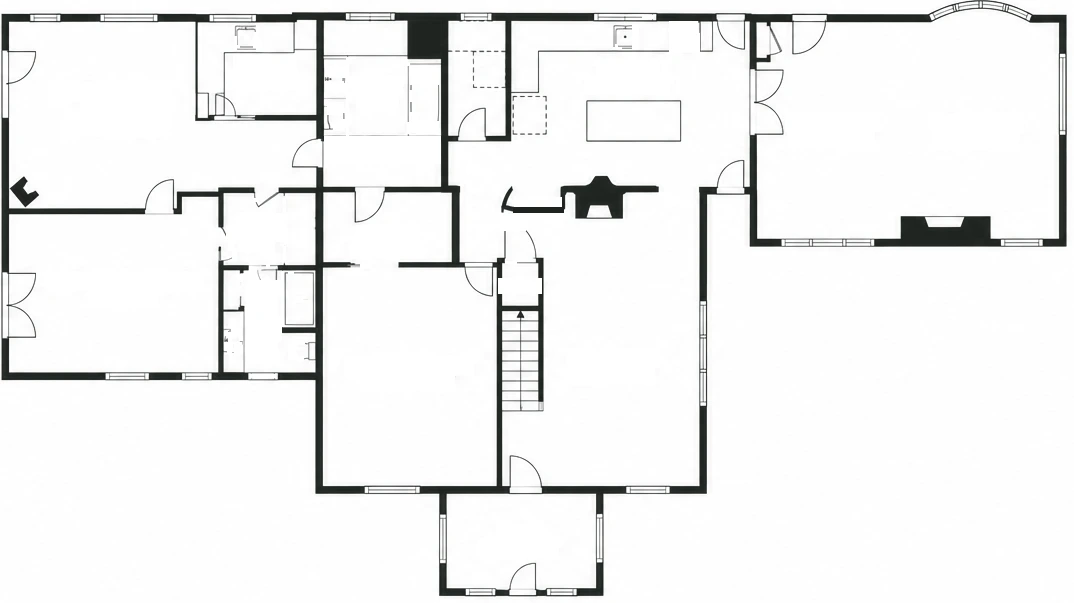
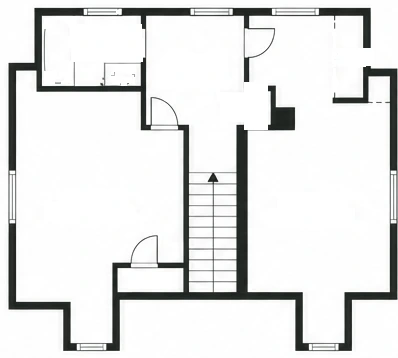
- Primary suite (main floor): king bed, ensuite bath.
- Upstairs king: king bed.
- Upstairs bunk room: a twin bed and a bunk bed (three berths), sharing the upstairs full bath.
- Guest apartment (main floor): king bed, plus a sofa bed in the suite living room, full bath.
Check-in from 3 PM, check-out by 11 AM. The property, deck, hot tub, and grounds are yours for the stay, and the guest suite has its own entrance. We'll send you a code for the smart lock before your stay.
Free parking on site. The house sits between Twisp and Carlton on the Twisp-Carlton Road. The North Cascades Highway over Washington Pass is seasonal and closes in winter (always check WSDOT for current travel updates). The driveway is plowed through the winter.
House rules
No pets. No smoking inside or anywhere on the property. The fire pit is seasonal and closed during Okanogan County burn bans. The riverbank and current run fast and cold, especially in spring runoff, so children should be supervised near the water. Hot tub: shower before use, no glass, supervise children.
Cancellation policy
100% refund for cancellations 30 or more full days before check-in. No refund within 30 days. Full terms and conditions apply.
Cameras
There are three exterior security cameras on the property, facing the driveway. None indoors.
Can we fish from the property?
You can walk down to the river from the house. Fly fishing on the Methow is seasonal and subject to state regulations (WDFW).
Is it good for families with young kids?
Yes, there's a high chair, pack-n-play, and baby monitor on site. Children should be supervised by the river.
Can we get here in winter?
Yes. The driveway is plowed.
Are pets allowed?
Not at this property.